
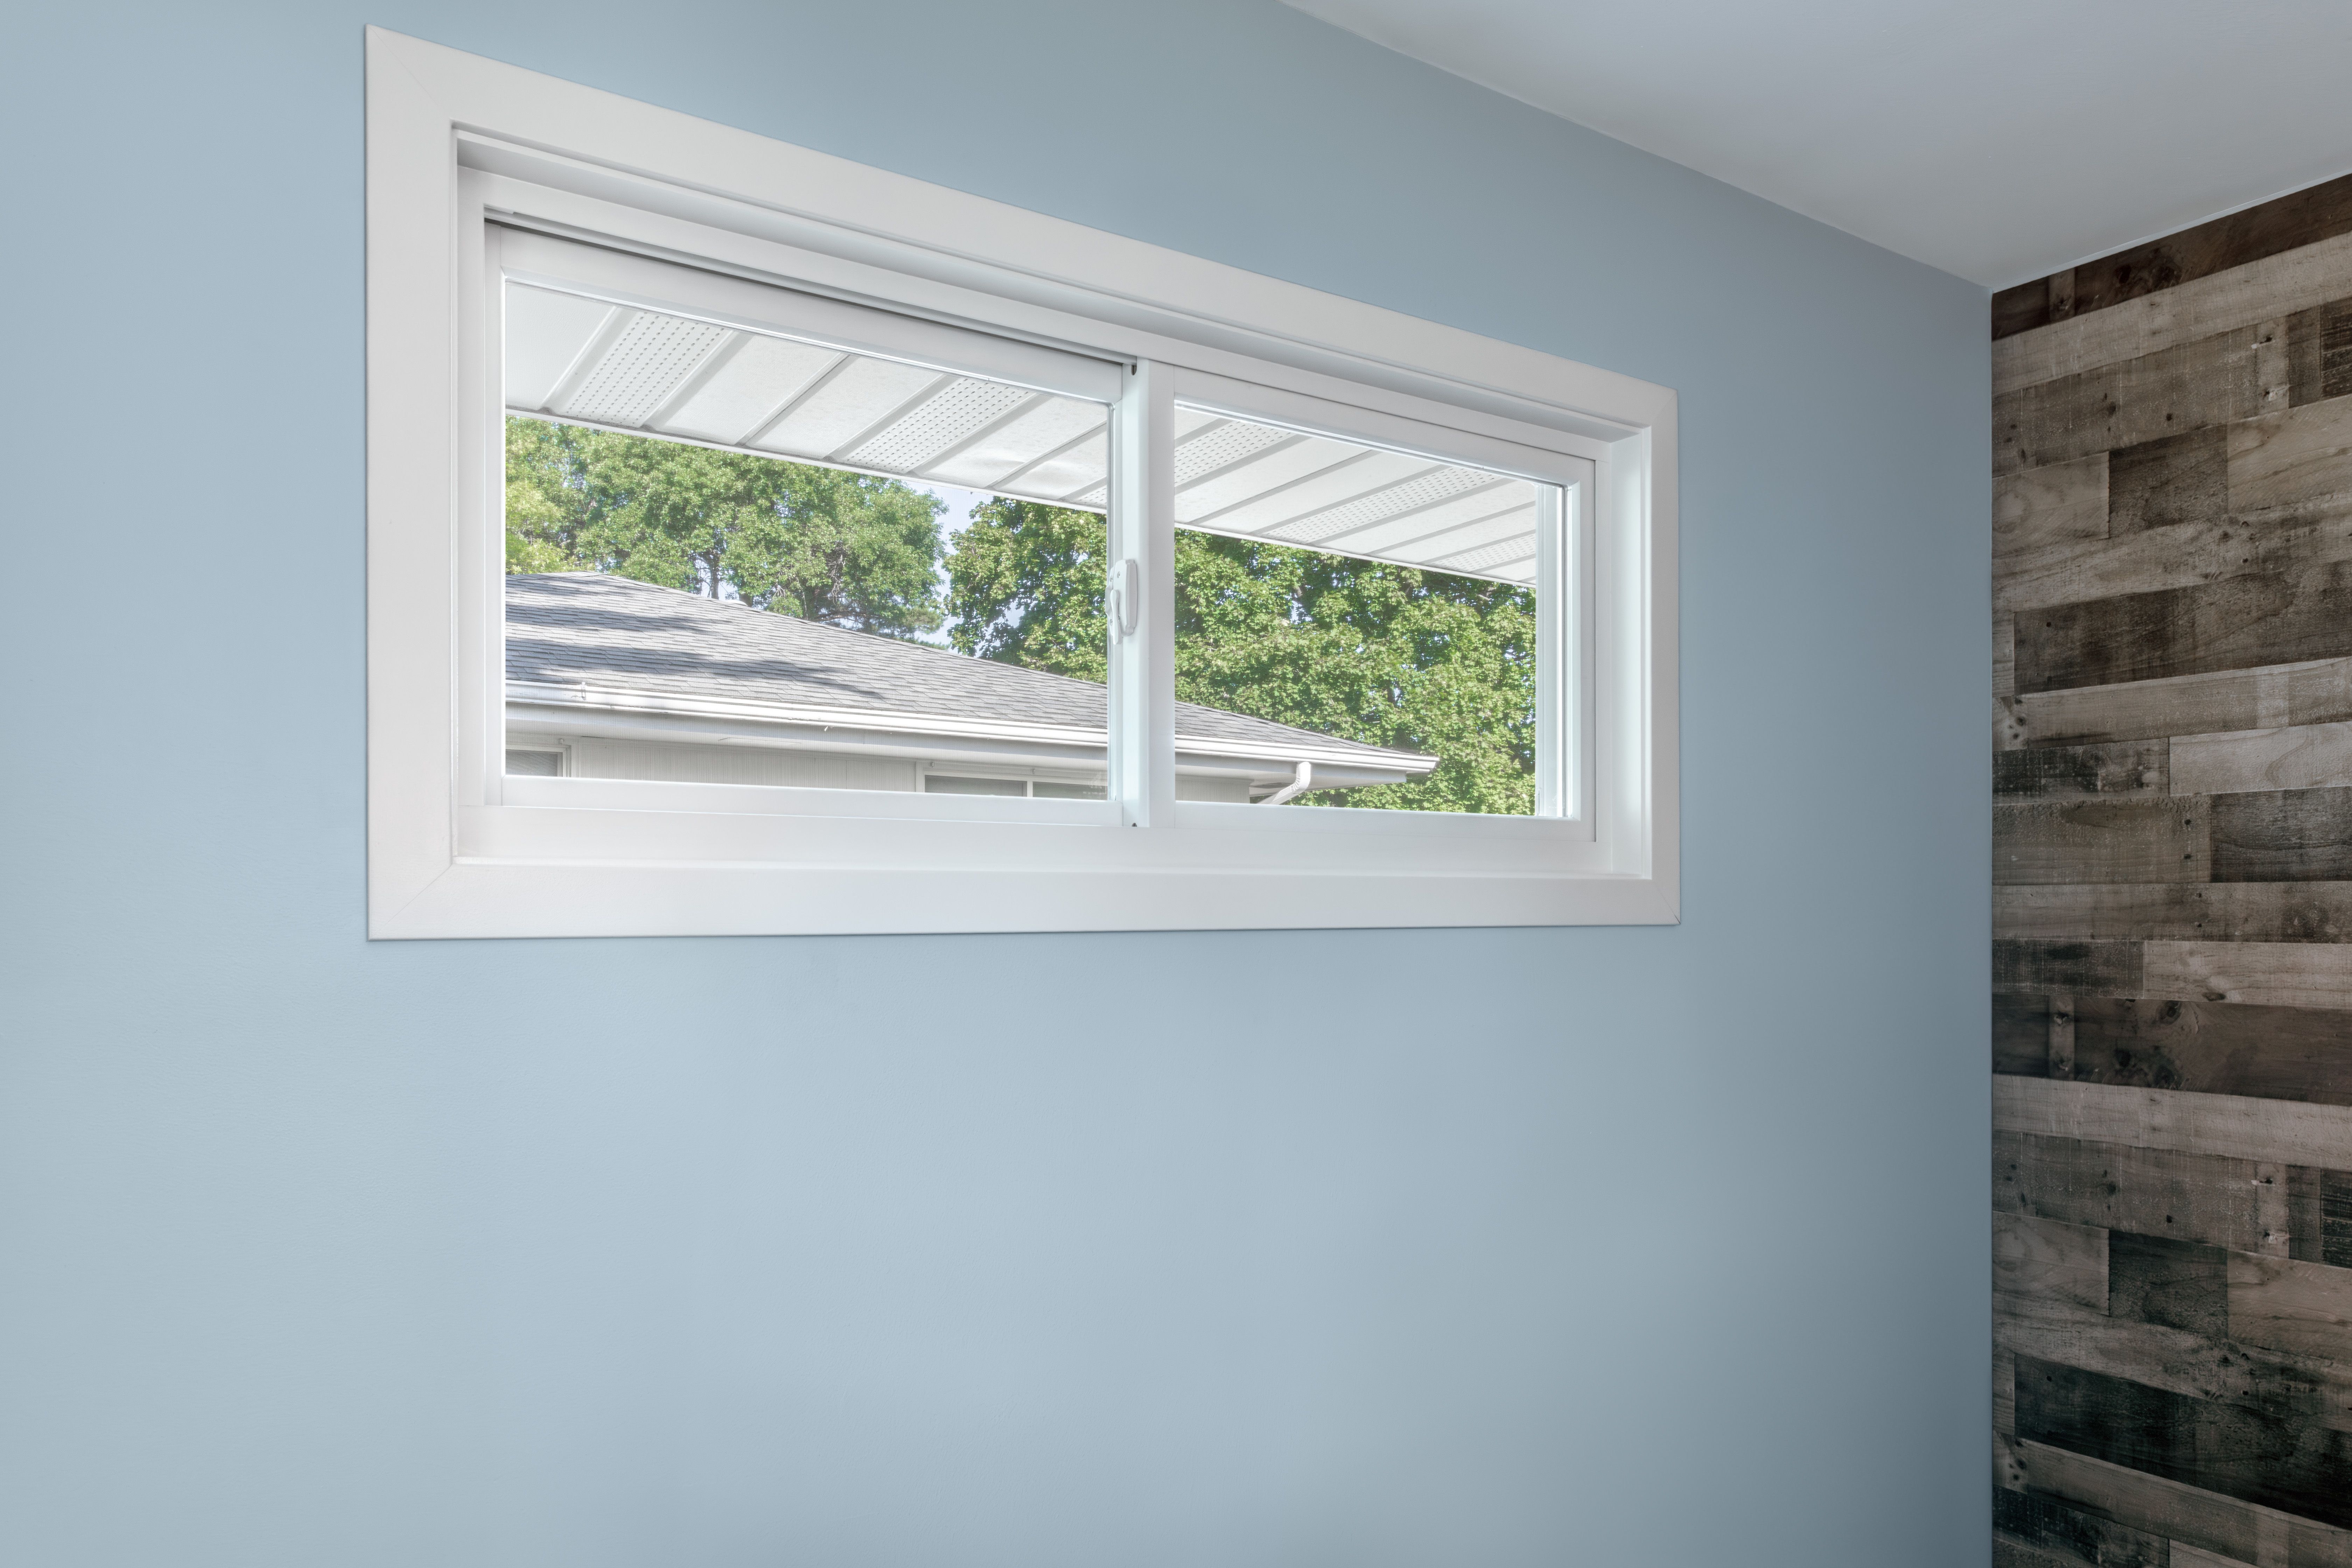
If you're planning to finish a basement or turn an extra room into a bedroom, one detail can quickly become a sticking point: whether your windows meet Illinois egress code.
Many homeowners do not think about egress windows until they’re required but these standards play a critical role in both safety and home value. Whether you're remodeling or preparing to sell, understanding Illinois egress window requirements can help you avoid delays, protect your investment, and ensure your home meets modern building standards.
What Is Egress Window Code in Illinois?
Illinois follows the International Residential Code (IRC), which sets minimum requirements for emergency escape and rescue openings, commonly known as egress windows.
These windows are required in all sleeping rooms and finished basements to provide a safe exit in case of emergencies, such as fires. They also allow firefighters and emergency personnel to enter the home when needed.
While the requirements are standardized, enforcement happens at the local level. In Illinois, a local building permit is almost always required for egress installations, as the project involves cutting into the home’s structural foundation.
Illinois Egress Window Size Requirements
To be considered code-compliant in Illinois, an egress window must meet the following criteria:
- A minimum net clear opening of 5.7 square feet.
- At least 24 inches in height and 20 inches in width. Note: A window that is exactly 20 inches by 24 inches only provides 3.33 sq. ft. and will fail inspection; one dimension must be larger to meet the total area requirement.
- A sill height no more than 44 inches above the floor
- The ability to open fully from the inside without keys, tools, or special knowledge
For windows located at ground level, the minimum opening may be reduced slightly to 5.0 square feet, but all other requirements still apply.
These dimensions ensure that occupants can exit quickly and safely, while also allowing emergency responders to enter without obstruction.
Egress Window Requirements for Basements in Illinois
Basements are where egress window requirements most often come into play. If a basement is finished or intended to be used as living space, it must include at least one egress window. If the basement contains a bedroom, that room must have its own compliant egress opening.
For below-grade installations, window wells must meet additional standards:
- At least 9 square feet of floor area
- A minimum horizontal projection of 36 inches
- A minimum vertical width of 36 inches
- A permanent ladder or steps if the well is deeper than 44 inches. The ladder cannot encroach more than 6 inches into the required 9-square-foot clear area. The maximum step distance between rungs is 18 inches, and the rungs must be 12 inches wide or greater. They must project at least 3 inches away from the wall but no more than 6 inches.
- Below-grade wells need adequate drainage and should be connected to the home’s foundation drainage system to prevent water accumulation during heavy rainfall.
These features ensure that the window remains accessible and usable during an emergency, even below ground level.
Why Egress Windows Are Essential for Safety and Resale
Egress windows are designed first and foremost for safety but their impact extends well beyond that. In an emergency, a properly sized and functioning window can provide a critical escape route. But outside of emergency situations, these windows also play a major role in how your home is evaluated.
Non-compliant egress windows can:
- Prevent a room from being legally classified as a bedroom
- Create issues during home inspections
- Delay or complicate real estate transactions
For homeowners planning to sell, upgrading to compliant egress windows can make a meaningful difference in both marketability and perceived value.
Common Signs It’s Time to Replace Egress Windows
Not every egress window issue is immediately obvious. In many cases, windows may technically function but still fall short of current standards or performance expectations.
Replacement is often necessary when:
- The window opening is too small to meet code
- The window is difficult to open or does not stay open
- There is visible damage, such as rot or warping
- You notice drafts or condensation between panes
- You’re remodeling or adding a bedroom
Illinois weather, ranging from cold winters to humid summers, can accelerate wear over time, making older windows more likely to fail both functionally and structurally.
Modern Egress Windows Offer More Than Code Compliance
While meeting code is essential, newer egress windows bring additional benefits that older models often lack.
Today’s replacement windows are designed with energy performance in mind. Features like Low-E glass coatings help regulate indoor temperatures, while improved sealing reduces air leakage, especially important in basements, where insulation is often limited.
Frame materials have also evolved. Composite options offer greater durability and resistance to moisture compared to traditional wood, while requiring less maintenance over time These upgrades both improve comfort and contribute to long-term savings on heating and cooling costs.
How Egress Window Upgrades Add Usable Living Space
One of the biggest advantages of installing compliant egress windows is the ability to fully utilize your home’s lower levels.
A basement that meets egress requirements can be transformed into:
- A legal bedroom
- A guest suite
- A home office or living area
Without proper egress windows, those same spaces may be limited in how they can be used or advertised. For many homeowners, upgrading windows is a key step in unlocking the full potential of their home.
Choosing the Right Window Replacement Solution
When choosing the right egress window, it is important to consider what will deliver long-lasting performance.
It’s important to:
- Select the right window style for full opening clearance
- Choose materials that can handle Illinois weather conditions
- Ensure precise installation for proper sealing and operation
Because every home is different, a one-size-fits-all approach rarely works. A tailored solution helps ensure that your windows meet code while also delivering durability and efficiency over time.
How Renewal by Andersen Supports Illinois Homeowners
For homeowners navigating egress window requirements in Illinois, having the right partner can make the process significantly easier. Renewal by Andersen offers a start-to-finish approach, beginning with a professional consultation to assess your current windows and determine what’s needed to meet code. This eliminates uncertainty and provides a clear path forward.
Renewal by Andersen replacement windows are custom-built and designed to perform in demanding climates. Using exclusive Fibrex® composite material, these windows combine strength, stability, and low maintenance, making them well-suited for Illinois conditions.
Energy-efficient glass options help improve year-round comfort, while installation by Certified Master Installers ensures that every window is properly fitted and sealed.
Whether you’re upgrading a basement, replacing aging windows, or preparing your home for sale, this combination of expertise and product quality helps ensure the job is done right.
Schedule a Consultation